
Views - Golf Course - Primary on Main
Address
2160 Mulligan Drive, Colorado Springs, CO
Price
$ 950,000
Property Attributes
- MLS#8327735
- TypeSingle Family
- Listing Status Active
- CountyEL PASO
- CityColorado Springs
- NeighborhoodColorado Springs
- Zip80920
- StyleSingle Family
- Year Built2004
- Taxes$ 3934
- Price$ 950,000
- Bedrooms5
- Full Bathrooms2
- Half Bathrooms1
- Sqr Footage3858
- Lot Size0.6848 Acres
Data Source:
elevateMLS
Property Description
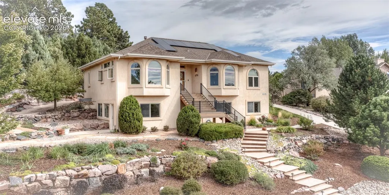
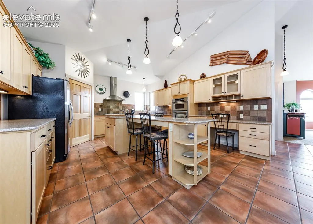
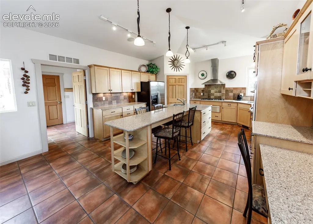
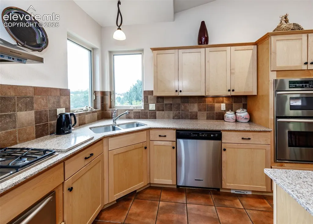
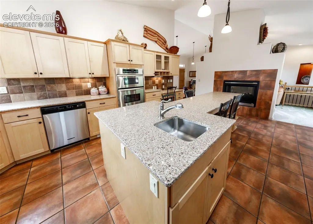
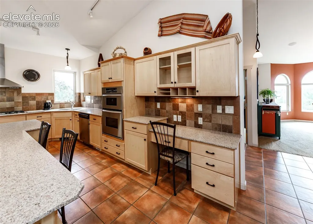
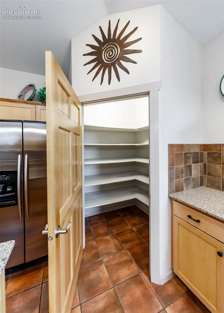
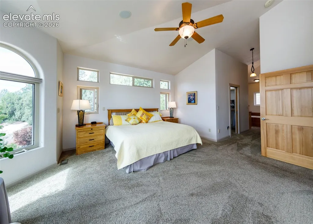
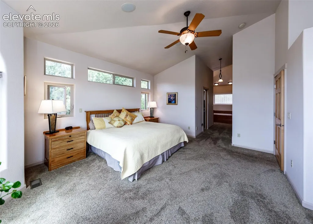
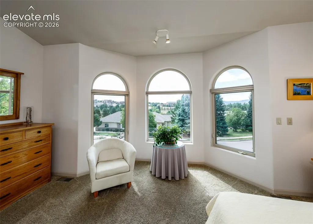
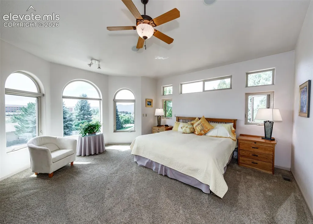
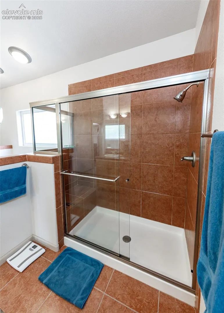
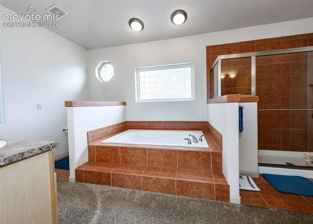
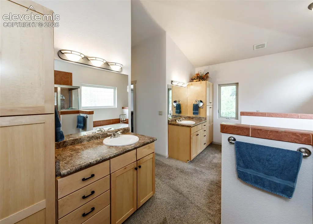
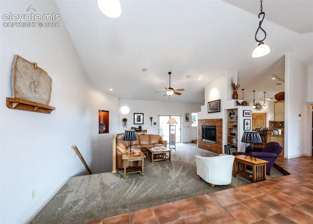
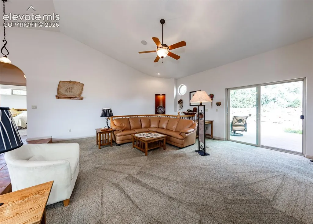
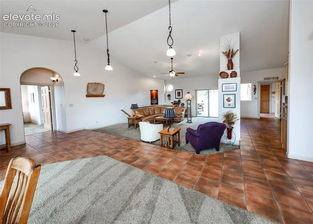
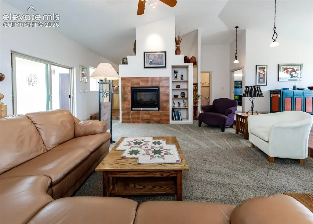
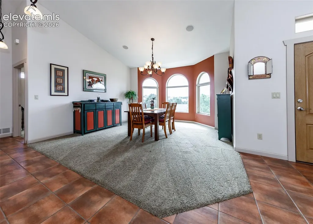
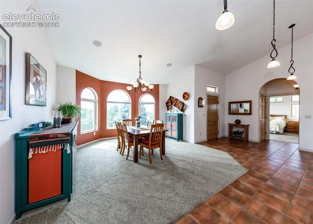
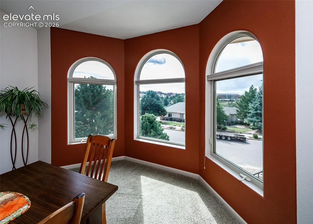
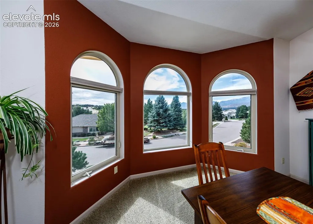
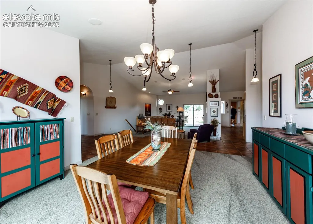
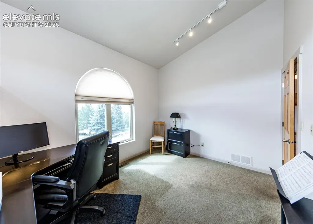
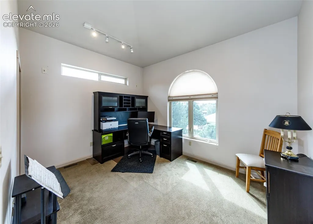
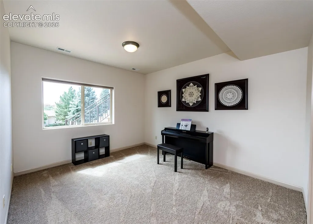
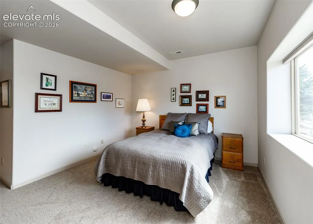
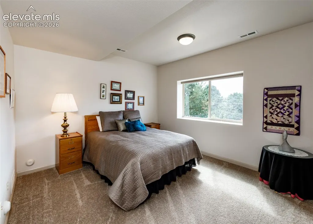
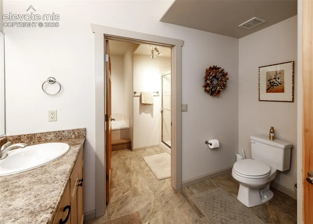
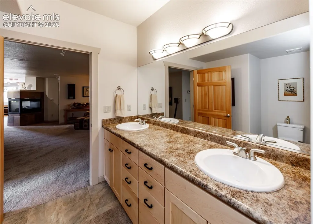
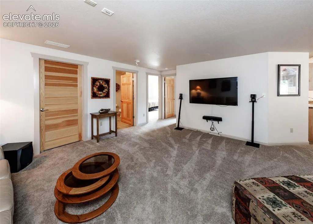
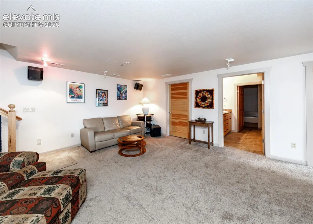
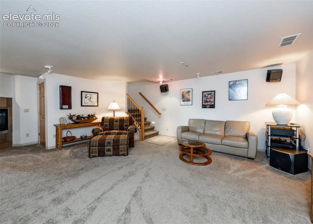
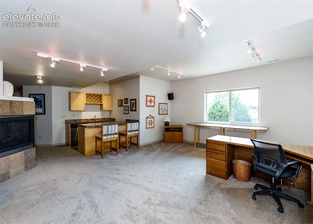
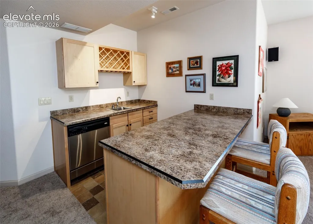
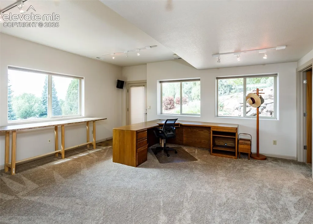
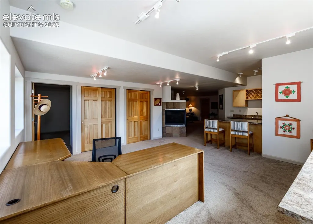
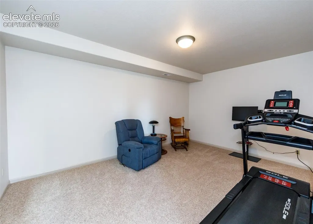
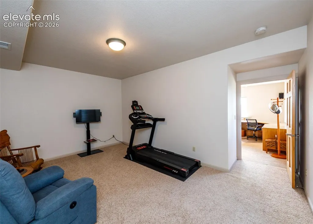
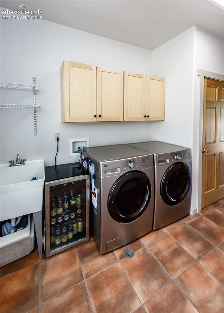
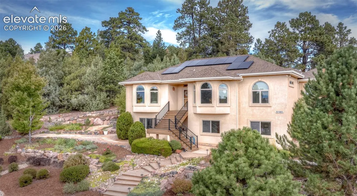
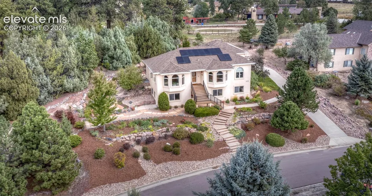
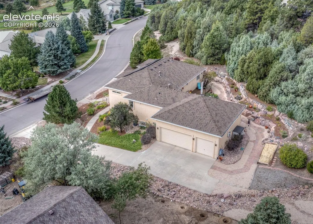
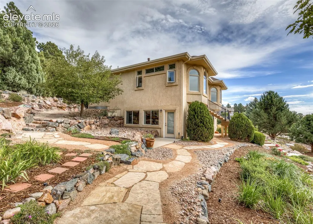
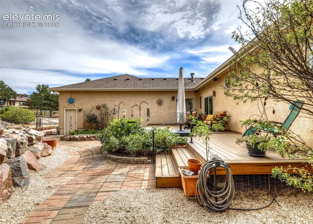
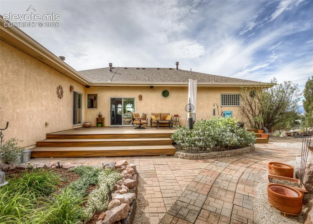
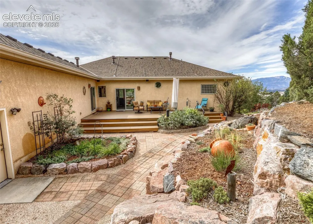
Beautiful custom 5-bedroom, 3-bath, 3-car ranch home on a .68-acre elevated lot with breathtaking views! Loaded with upgrades, including a new roof, paid-off 4.4kW solar system, two 5-piece baths, home theater, craft/exercise room, 6-panel wood doors, two furnaces, A/C, humidifier, new on-demand water heater, integrated electronics and more. The gourmet kitchen features a large island, granite countertops, stainless KitchenAid appliances, warming drawer, dual oven, convection microwave, country sink, prep sink, 5-burner gas cooktop, walk-in pantry, built-in work center, tile floors and a see-through fireplace. Around the corner, the open living and dining areas showcase spectacular bay-window views and vaulted ceilings—ideal for relaxing or entertaining. The vaulted primary suite offers stunning views, a luxurious 5-piece bath with soaking tub, and two walk-in closets with pocket doors. The laundry room includes gas and electric hookups. The garden-level lower level feels bright and open, filled with natural light from large windows. The spacious theater room includes speakers and is ready for movie nights. Adjacent is a versatile area perfect for crafts, office or home business, with a 3-way gas fireplace. Also downstairs are three bedrooms—one currently used as an exercise room—and a second 5-piece bath. The large storage/utility room provides abundant storage with built-in steel racks. The oversized 3-car garage features a workshop and tall ceilings. Outside, the backyard is a private sanctuary with a spacious Trex deck, water feature, mature landscaping, vegetable garden and outdoor speakers. The stunning, fully landscaped yard includes seven irrigation zones and an abundance of beautiful plants and flowers! Located in award-winning School District 20 on a private, closed road, with easy access to shopping, parks, schools, golf and I25. Immaculately maintained single owner home with exceptional attention to detail—this move-in ready home is truly special!
| Elementary School | Middle School | High School |
|---|---|---|
| Mountain View Elementary School | Challenger Middle School | Pine Creek High School |
| Price History | |
|---|---|
| 9/20/2026 | Listed $950,000 |
General Features
| Living Area | 3858.0 |
|---|---|
| Sewer | Sewer |
| Heating | Forced Air,Natural Gas |
| Cooling | Central Air |
| Utilities | Electricity Connected,Natural Gas Connected,See Prop Desc Remarks |
| Roof | Composite Shingle |
| Appliances | 220v in Kitchen,Cook Top,Dishwasher,Disposal,Double Oven,Dryer,Gas in Kitchen,Microwave Oven,Oven,Refrigerator,Self Cleaning Oven,Washer |
| HOA Fee | 0.0 |
| Patio/Porch Features | Composite |
| Year Built | 2004 |
| Miscellaneous | Auto Sprinkler System,Central Vacuum,High Speed Internet Avail.,Home Theatre,Humidifier,Kitchen Pantry,Secondary Suite w/in Home,Wet Bar,Window Coverings,Workshop |
| Property Subtype | Single Family |
| Tax Year | 2025 |
| Parcel Number | 6228305005 |
| ConstructionStatus | Existing Home |
| Community Features | Golf Course,Parks or Open Space,Playground Area,See Prop Desc Remarks |
| Accessibility | Bathroom Access,Customized Wheelchair Accessible,Kitchen Access,See Prop Desc Remarks,Wide Doors |
| Assoc Fee Paid Per | Not Applicable |
| County | El Paso |
| Property Type | Residential |
| HOA | No |
| Other Structures | Storage Shed |
| Full Baths | 2 |
| Status | Active |
| High School | Pine Creek |
| City | Colorado Springs |
| High School District | Academy-20 |
| Lot Size Units | SqFt |
| Lot Size Square Feet | 29831.0 |
| Elementary School | Mountain View |
| Property Attached Y/N | No |
| Tax Annual Amount | 3934.08 |
| Middle/Junior High School | Challenger |
| Lot Description | Cul-de-sac,Mountain View,Sloping,Trees/Woods,View of Pikes Peak,See Prop Desc Remarks |
| MLS Area Minor | Pine Creek Sub |
| Additional Parcels Y/N | No |
| Assessments Y/N | No |
| Structure Type | Frame |
| Standard Status | Active |
Interior Features
| Interior Amenities | 5-Pc Bath,6-Panel Doors,9Ft + Ceilings,Great Room,Vaulted Ceilings,See Prop Desc Remarks |
|---|---|
| Basement | Full Basement |
| Flooring | Carpet,Ceramic Tile |
| Fireplace Features | Basement,Gas,Main Level,Two |
| Entry | Tile |
| Window Features | Vinyl |
| Above Grade Finished Area | 2143.0 |
| Half Baths | 1 |
| Laundry Features | Electric Hook-up,Gas Hook-up,Main |
| Total Bedrooms | 5 |
| Total Baths | 3 |
Exterior Features
| Siding | Stucco |
|---|---|
| Fencing | Rear |
| Water Source | Municipal |
| Total Parking | 3.0 |
| Landscaped | All |
| Driveway | Concrete |
| Garage Type | Attached |
| Lot Location | Near Fire Station,Near Hospital,Near Park,Near Schools,Near Shopping Center |
| Lot Size | 29831.0 |
| Alley | None |
| Building Area Total | 4212.0 |
| Lot Size Acres | 0.6848 |
| Road Frontage Type | City/Town Road |
Amenities
- Foreclosure
- Views
- Short Sale
- New Construction
- Adult 55+
- Lease To Own
- No HOA Fees
- Furnished
- Primary On Main
- Air Conditioning
- Seller Finance
- Green
- Fixer Upper
- Horse
- Golf
- Fireplace
- Deck
- Garage
- Basement
- Pool
Property vs Single Family Average in 80920
Price
Taxes
Year Built

 Information deemed reliable but not guaranteed by the MLS. © 2026 Information and Real Estate Services, LLC.
Information source: Information and Real Estate Services, LLC. Provided for limited non-commercial use only under IRES Rules. © Copyright IRES.
The information being provided is for the consumers personal, non-commercial use and may not be used for any purpose other than to identify prospective properties consumer may be interested in purchasing.
The IRES, LLC Data on this
Information deemed reliable but not guaranteed by the MLS. © 2026 Information and Real Estate Services, LLC.
Information source: Information and Real Estate Services, LLC. Provided for limited non-commercial use only under IRES Rules. © Copyright IRES.
The information being provided is for the consumers personal, non-commercial use and may not be used for any purpose other than to identify prospective properties consumer may be interested in purchasing.
The IRES, LLC Data on this
 IDX information is provided exclusively for personal, non-commercial use, and may not be used for any purpose other than to identify prospective properties consumers may be interested in purchasing. Information is deemed reliable but not guaranteed. Copyright © 2026 Vail Multi List, Inc. (VMLS)
The listing broker's offer of compensation is made only to participants of the MLS where the listing is filed.
IDX information is provided exclusively for personal, non-commercial use, and may not be used for any purpose other than to identify prospective properties consumers may be interested in purchasing. Information is deemed reliable but not guaranteed. Copyright © 2026 Vail Multi List, Inc. (VMLS)
The listing broker's offer of compensation is made only to participants of the MLS where the listing is filed.
 Pueblo Association of REALTORS®, Inc. All information deemed reliable but not guaranteed. All properties are subject to prior sale, change or withdrawal. Neither listing broker(s) or information provider(s) shall be responsible for any typographical errors, misinformation, misprints and shall be held totally harmless. Listing(s) information is provided for consumer's personal, non-commercial use and may not be used for any purpose other than to identify prospective properties consumers may be
 Information should be deemed reliable but not guaranteed, all representations are approximate, and individual verification is recommended. Copyright ©2026 All rights reserved.
