
Address
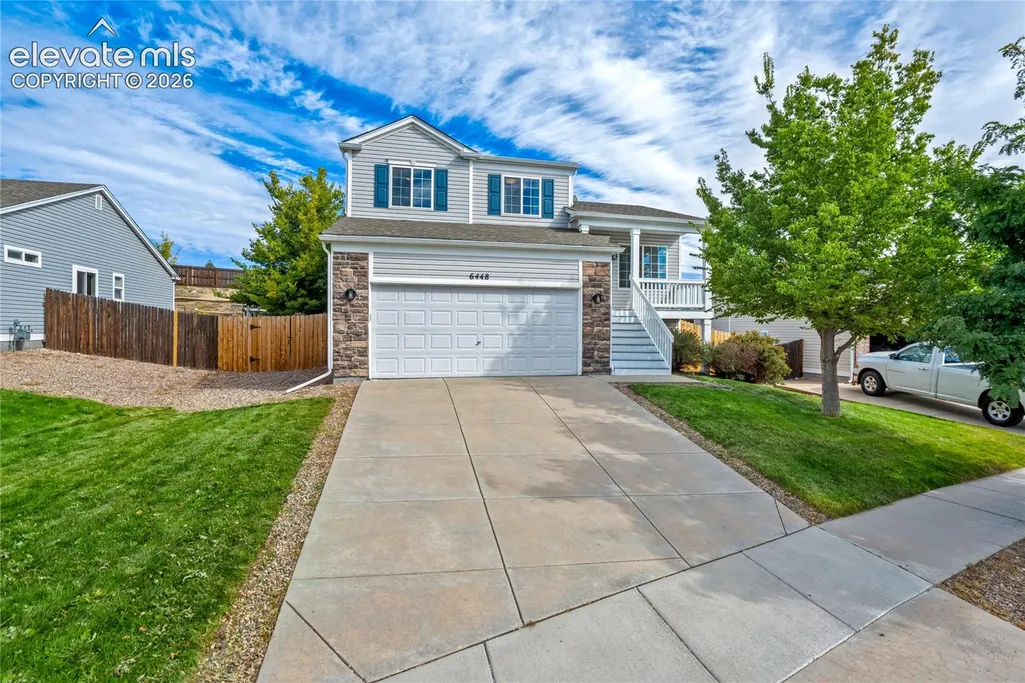
6448 Balance Circle, Colorado Springs, CO
Price
$ 430,000
Property Attributes
- MLS#9567064
- TypeSingle Family
- Listing Status Active
- CountyEL PASO
- CityColorado Springs
- NeighborhoodColorado Springs
- Zip80923
- StyleSingle Family
- Year Built2003
- Taxes$ 1815
- Price$ 430,000
- Bedrooms4
- Full Bathrooms2
- Half Bathrooms1
- Sqr Footage1742
- Lot Size0.2016 Acres
Data Source:
elevateMLS
Property Description
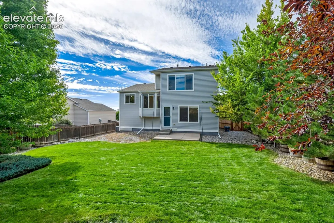
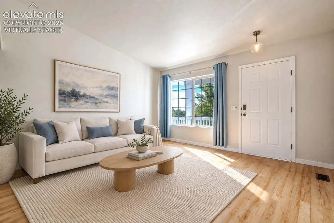
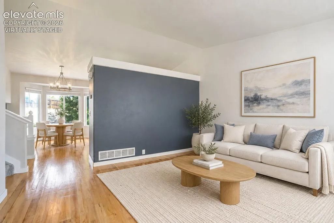
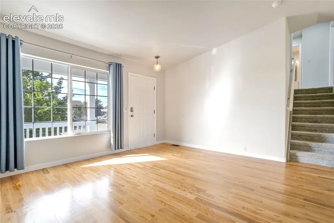
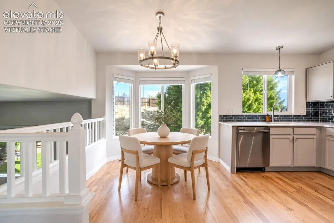
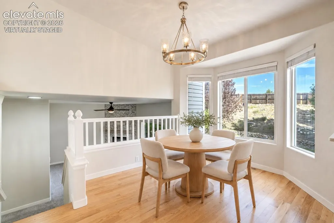
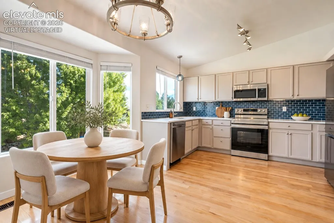
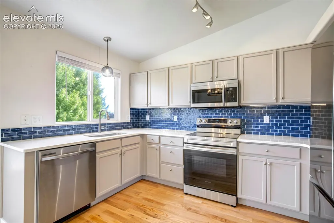
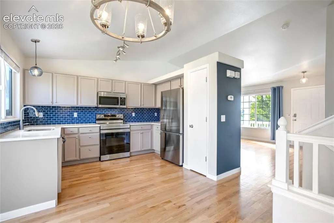
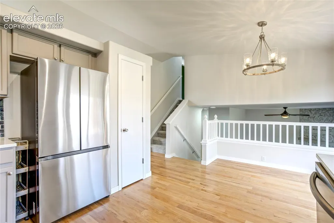
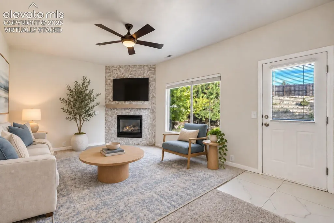
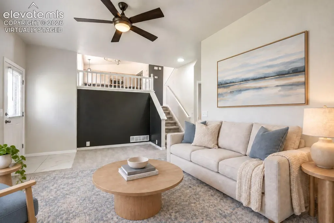
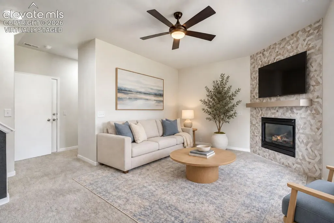
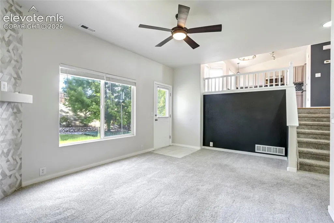
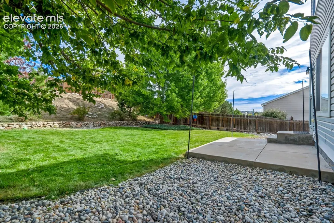
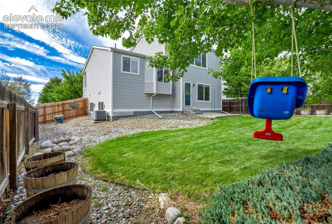
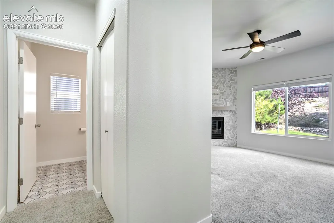
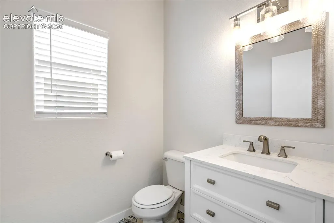
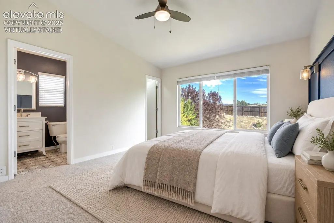
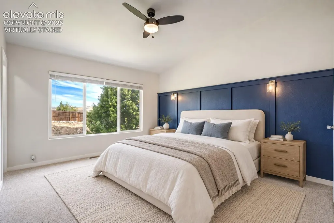
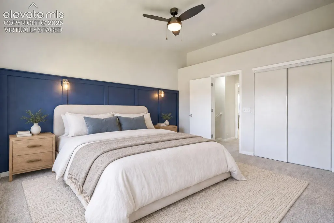
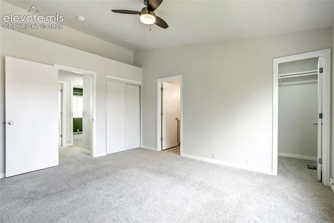
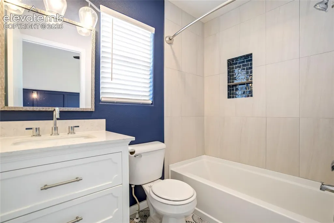
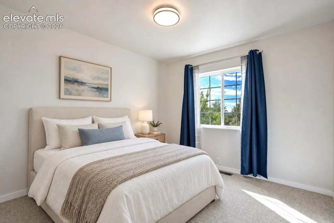
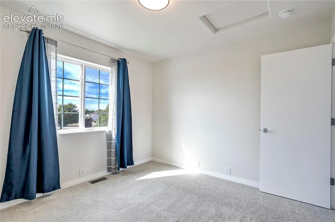
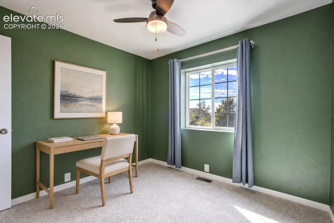
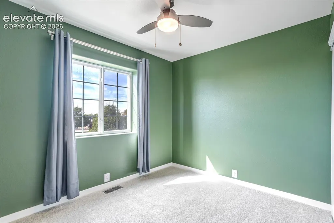
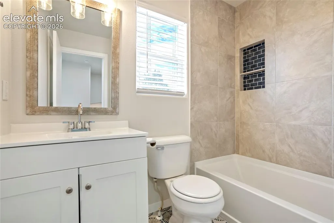
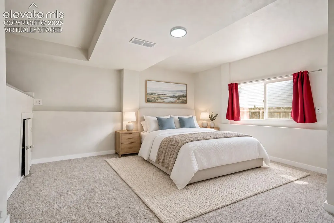
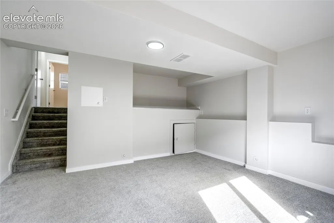
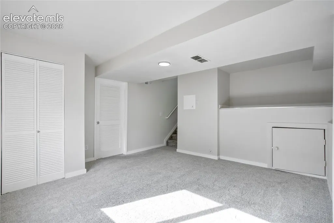
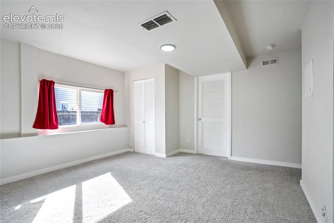
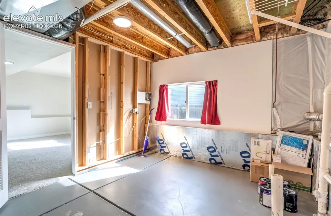
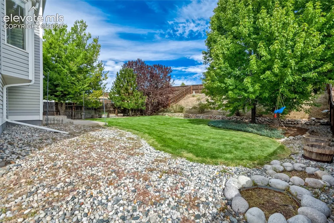
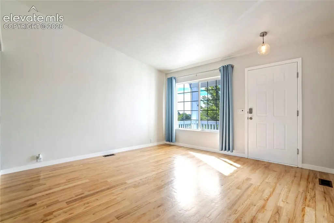
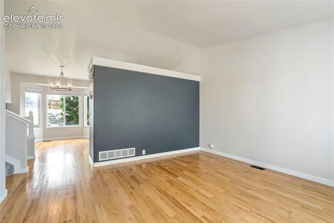
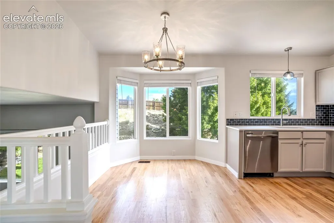
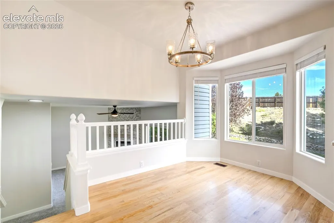
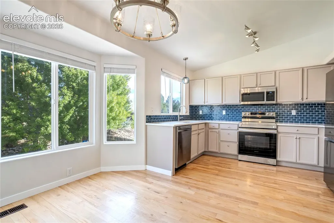
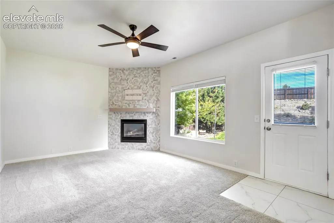
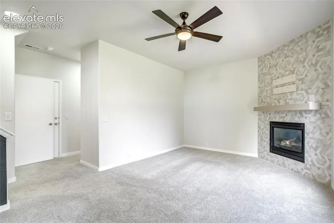
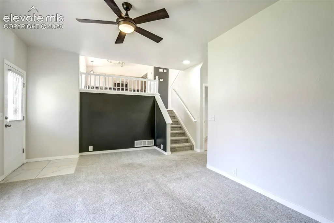
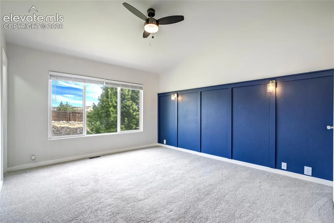
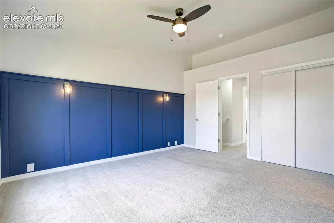
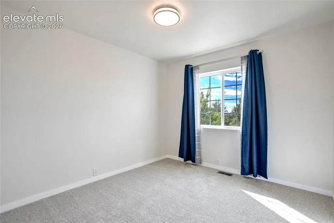
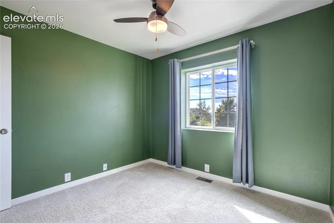
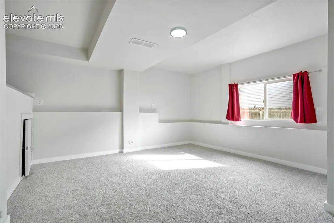
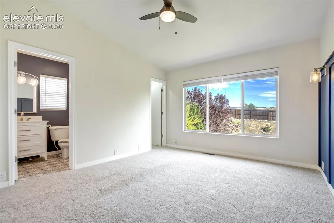
Completely renovated top to bottom & truly move-in ready, this 4 bdrm, 3 BA home shows quality workmanship on every level. The finishes were chosen w/ care & carried through the entire house, so nothing feels half done. Step inside to refinished hdwd floors, vaulted ceilings & an open, light & bright feel that continues on every level. The kitchen has been fully remodeled w/ white quartz counters, new SS appls, new cabinet pulls, a new faucet & a tastefully tiled backsplash. The dining space sits under a modern chandelier, w/ a bay window overlooking the backyard, an easy spot for weeknight dinners or a full holiday table. The family rm is bright & comfortable, & it holds the home's most memorable statement: a FP wrapped in floor-to-ceiling tile. It is the natural gathering spot on a cold Colorado evening. All 3 BAs have been redone w/ new ceramic tile, vanities, lighting, mirrors, faucets & tiled tub surrounds. The spacious primary suite offers vaulted ceilings & double closets, & all 4 bdrms have plush new carpet. The garden-level bsmt bdrm works just as well as a home office, gym or flex space, depending on how you live. Out back, the nice fenced backyard gives you private outdoor space for pets, play, gardening & summer BBQs, w/ room to relax at the end of the day. The location is just as easy: a quiet, well-kept neighborhood mins from the restaurants, shopping & everyday conveniences along the Powers corridor. If the goal is a home that needs no work & no updating, where you can unpack & start living on day one, this is the one. Come see the workmanship in person; the photos only tell part of the story. Addl upgrades include:neutral int paint throughout; refinished hdwd floors; new ceramic tile; new carpet; all new light fixtures inside & out; all new hardware incl cabinet pulls & kitchen & BA faucets; tiled tub surrounds; new vanities & mirrors in all 3 BAs; new SS appls; quartz counters; tiled backsplash; floor-to-ceiling tiled FP & more.
| Price History | |
|---|---|
| 9/19/2026 | Listed $430,000 |
General Features
| Living Area | 1742.0 |
|---|---|
| Sewer | Sewer |
| Heating | Forced Air,Natural Gas |
| Cooling | Ceiling Fan(s),Central Air |
| Utilities | Electricity Connected,Natural Gas Connected,Telephone |
| Roof | Composite Shingle |
| Appliances | 220v in Kitchen,Dishwasher,Disposal,Gas in Kitchen,Microwave Oven,Range,Refrigerator,Self Cleaning Oven |
| HOA Fee | 55.0 |
| Association Fee Includes | Covenant Enforcement,Management |
| Patio/Porch Features | Concrete |
| Year Built | 2003 |
| Miscellaneous | Auto Sprinkler System,High Speed Internet Avail.,Kitchen Pantry,Window Coverings |
| Property Subtype | Single Family |
| Tax Year | 2025 |
| Parcel Number | 5318123008 |
| ConstructionStatus | Existing Home |
| Community Features | Parks or Open Space,Playground Area,See Prop Desc Remarks |
| Assoc Fee Paid Per | Quarterly |
| County | El Paso |
| Property Type | Residential |
| HOA | Yes |
| Full Baths | 2 |
| Status | Active |
| City | Colorado Springs |
| High School District | District 49 |
| Lot Size Units | SqFt |
| Lot Size Square Feet | 8782.0 |
| Property Attached Y/N | No |
| Tax Annual Amount | 1815.0 |
| Lot Description | Level,See Prop Desc Remarks |
| MLS Area Minor | Ridgeview At Stetson Hills |
| Additional Parcels Y/N | No |
| Virtual Tour | https://pic2click.io/projects/6448-balance-cir-presented-by-behr-behr/ |
| Assessments Y/N | No |
| Structure Type | Framed on Lot,Frame |
| Standard Status | Active |
| AttributionContact | 719-536-4444 |
Interior Features
| Interior Amenities | 9Ft + Ceilings,Great Room,Vaulted Ceilings,Other,See Prop Desc Remarks |
|---|---|
| Basement | Crawl Space,Garden Level,Partial Basement |
| Flooring | Carpet,Wood |
| Fireplace Features | Gas,One |
| Entry | Covered,Natural Wood |
| Window Features | Vinyl |
| Above Grade Finished Area | 1070.0 |
| Half Baths | 1 |
| Laundry Features | Basement,Electric Hook-up |
| Total Bedrooms | 4 |
| Total Baths | 3 |
Exterior Features
| Siding | Alum/Vinyl/Steel,Stone |
|---|---|
| Fencing | Rear |
| Water Source | Municipal |
| Total Parking | 2.0 |
| Landscaped | All |
| Driveway | Concrete |
| Garage Type | Attached |
| Lot Location | Near Fire Station,Near Hospital,Near Park,Near Schools,Near Shopping Center |
| Lot Size | 8782.0 |
| Building Area Total | 1856.0 |
| Lot Size Acres | 0.2016 |
| Road Frontage Type | City/Town Road |
Amenities
- Foreclosure
- Views
- Short Sale
- New Construction
- Adult 55+
- Lease To Own
- No HOA Fees
- Furnished
- Primary On Main
- Air Conditioning
- Seller Finance
- Green
- Fixer Upper
- Horse
- Golf
- Fireplace
- Deck
- Garage
- Basement
- Pool
Property vs Single Family Average in 80923
Price
Taxes
Year Built
Visits

 Information deemed reliable but not guaranteed by the MLS. © 2026 Information and Real Estate Services, LLC.
Information source: Information and Real Estate Services, LLC. Provided for limited non-commercial use only under IRES Rules. © Copyright IRES.
The information being provided is for the consumers personal, non-commercial use and may not be used for any purpose other than to identify prospective properties consumer may be interested in purchasing.
The IRES, LLC Data on this
Information deemed reliable but not guaranteed by the MLS. © 2026 Information and Real Estate Services, LLC.
Information source: Information and Real Estate Services, LLC. Provided for limited non-commercial use only under IRES Rules. © Copyright IRES.
The information being provided is for the consumers personal, non-commercial use and may not be used for any purpose other than to identify prospective properties consumer may be interested in purchasing.
The IRES, LLC Data on this
 IDX information is provided exclusively for personal, non-commercial use, and may not be used for any purpose other than to identify prospective properties consumers may be interested in purchasing. Information is deemed reliable but not guaranteed. Copyright © 2026 Vail Multi List, Inc. (VMLS)
The listing broker's offer of compensation is made only to participants of the MLS where the listing is filed.
IDX information is provided exclusively for personal, non-commercial use, and may not be used for any purpose other than to identify prospective properties consumers may be interested in purchasing. Information is deemed reliable but not guaranteed. Copyright © 2026 Vail Multi List, Inc. (VMLS)
The listing broker's offer of compensation is made only to participants of the MLS where the listing is filed.
 Pueblo Association of REALTORS®, Inc. All information deemed reliable but not guaranteed. All properties are subject to prior sale, change or withdrawal. Neither listing broker(s) or information provider(s) shall be responsible for any typographical errors, misinformation, misprints and shall be held totally harmless. Listing(s) information is provided for consumer's personal, non-commercial use and may not be used for any purpose other than to identify prospective properties consumers may be
 Information should be deemed reliable but not guaranteed, all representations are approximate, and individual verification is recommended. Copyright ©2026 All rights reserved.
