
Views


Address
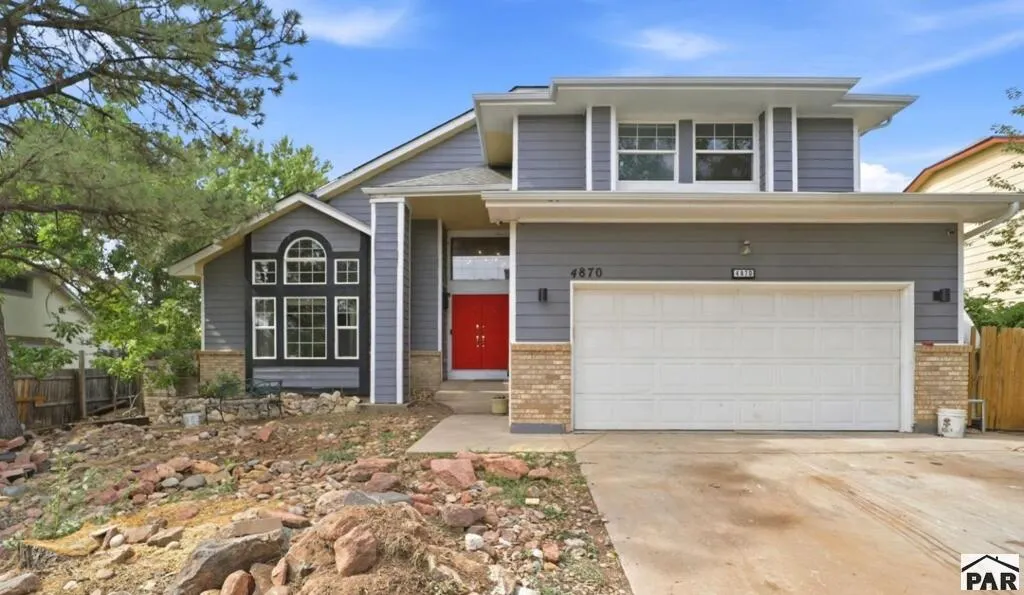
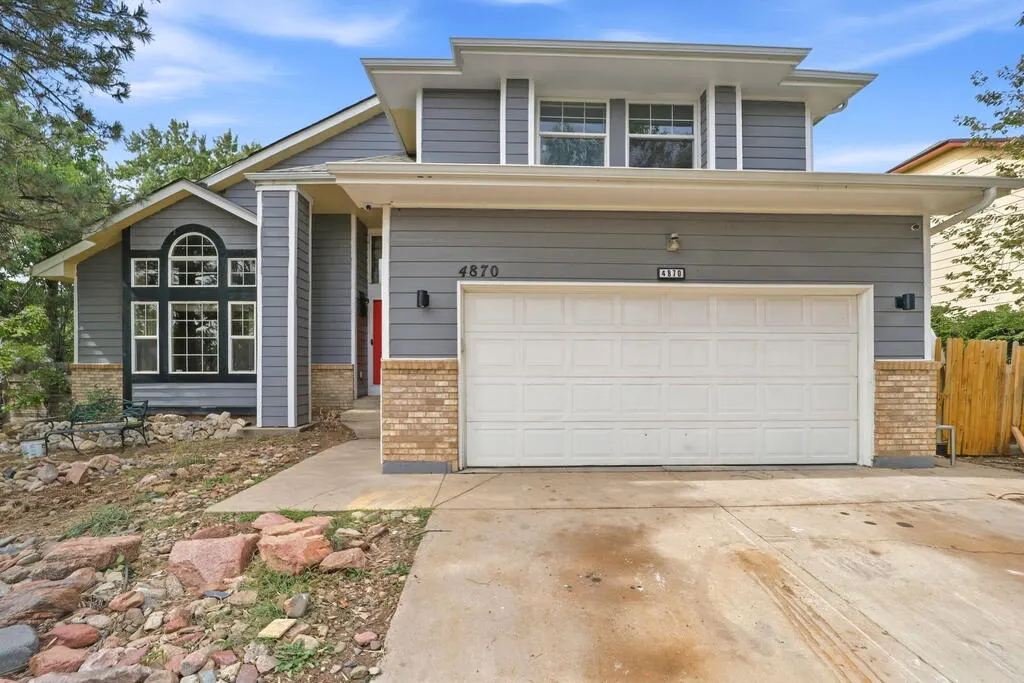
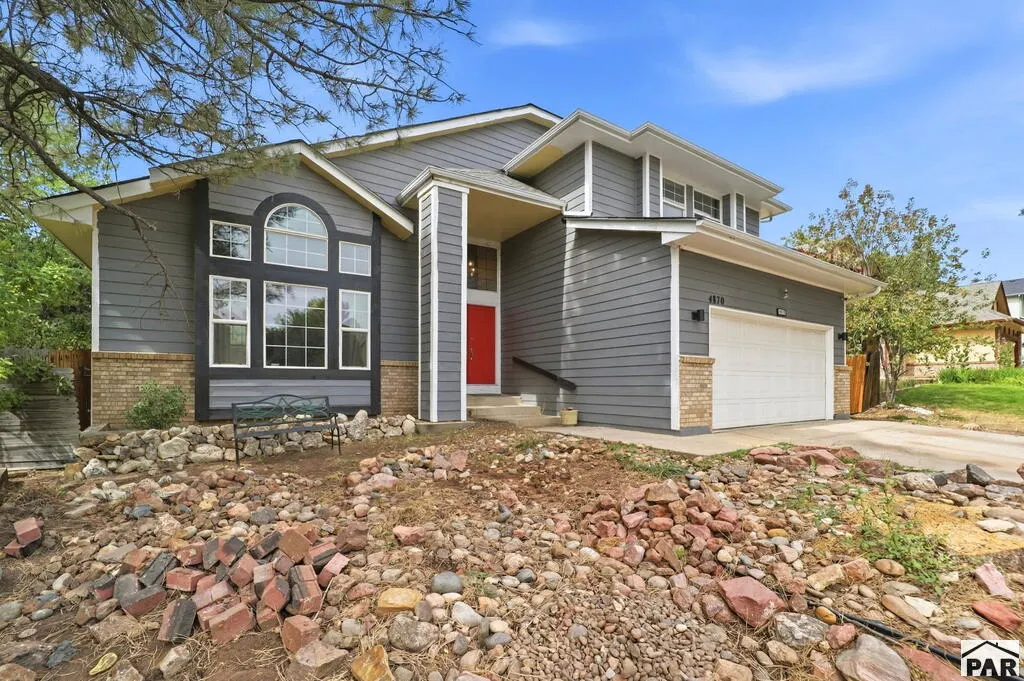
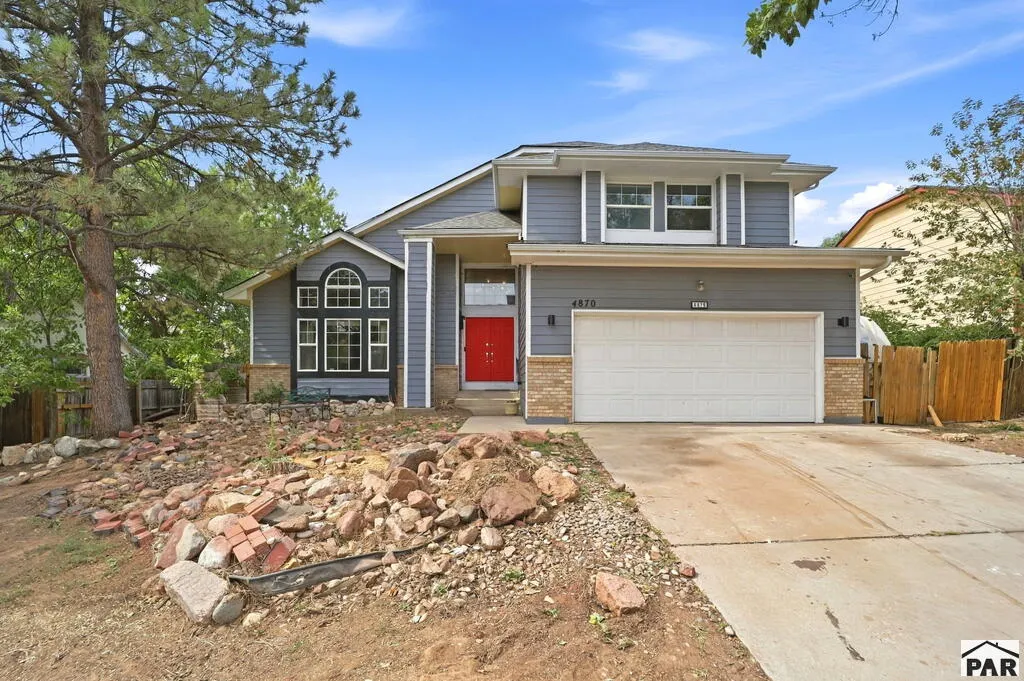
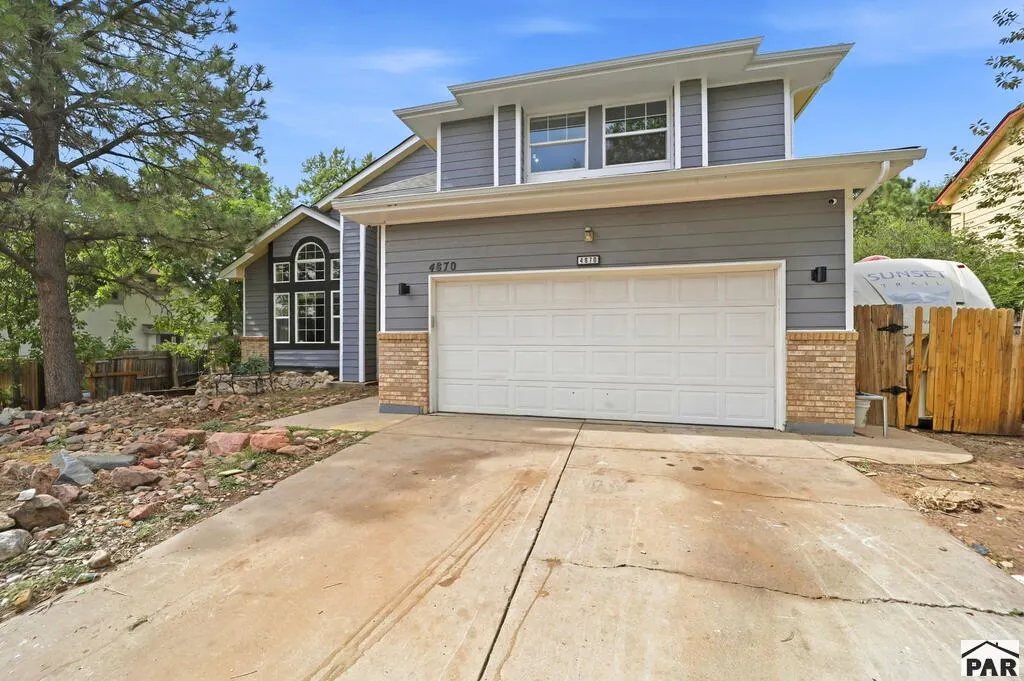
4870 Champagne Dr, Colorado Springs, CO
Price
$ 499,900
Property Attributes
- MLS#242351
- TypeSingle Family
- Listing Status Active
- CountyEl Paso
- CityColorado Springs
- AreaOutlying
- NeighborhoodNorth Of Pueblo County
- Zip80919
- Style
- Year Built1986
- Taxes$ 2116
- Price$ 499,900
- Bedrooms4
- Full Bathrooms4
- Half Bathrooms1
- Sqr Footage2307
- Lot Size0.21 Acres
Data Source:
Pueblo Association Of REALTORS® (PAOR)
Property Description
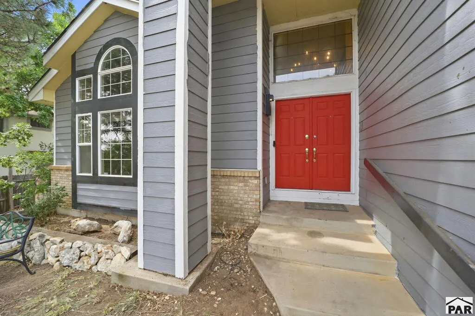
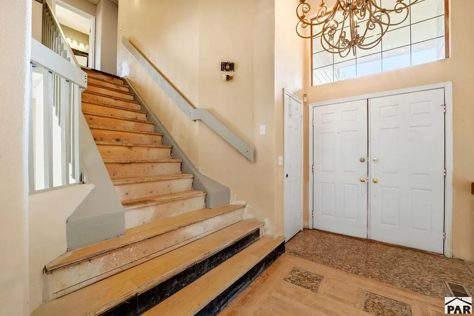
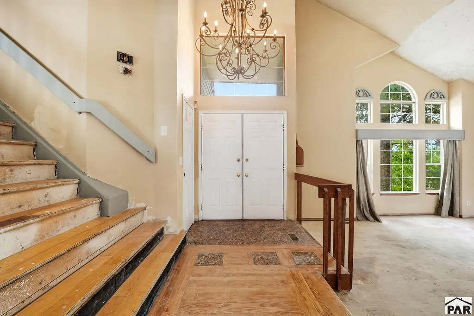
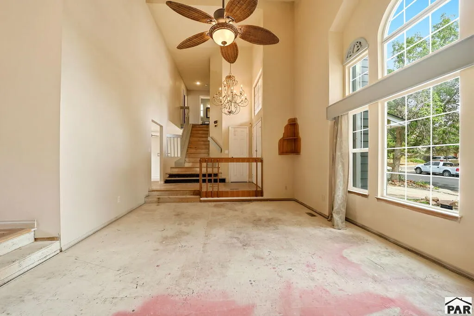
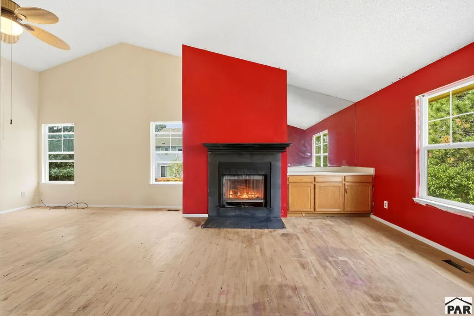
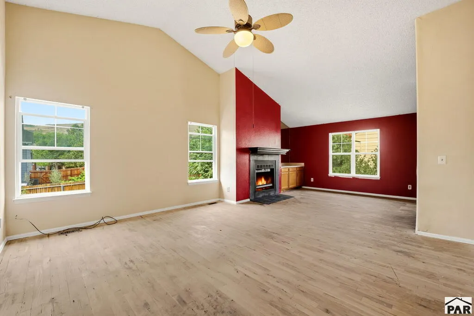
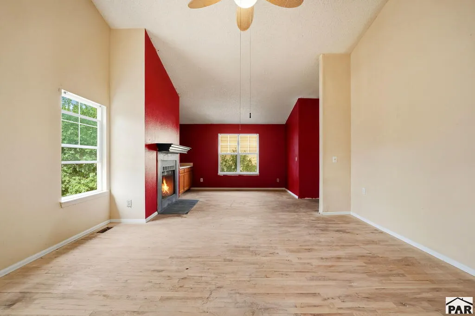
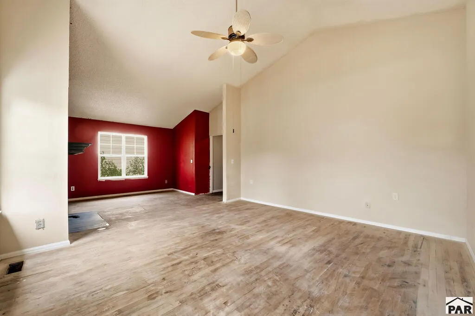
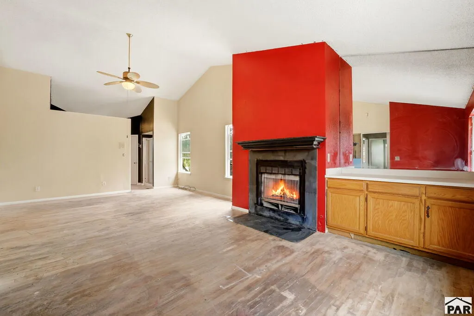
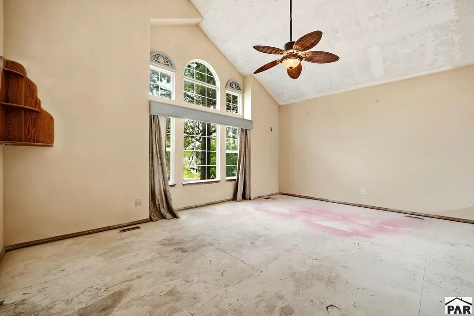
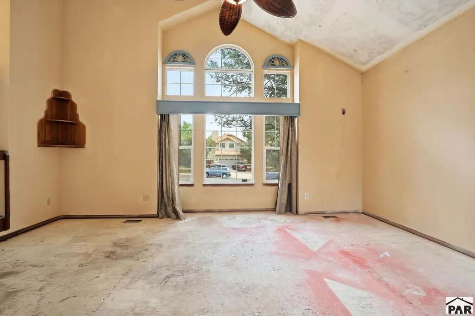
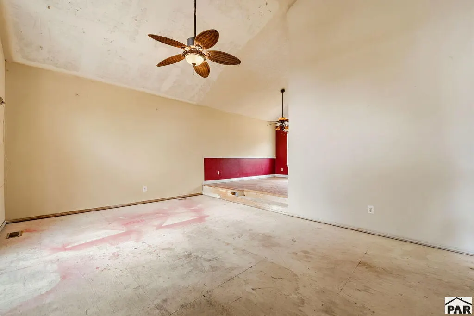
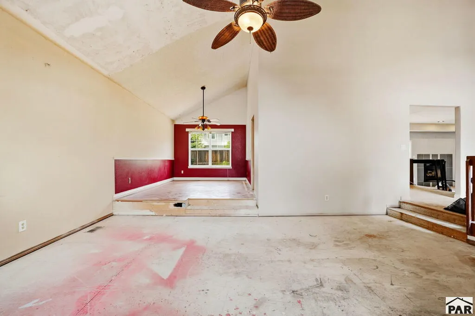
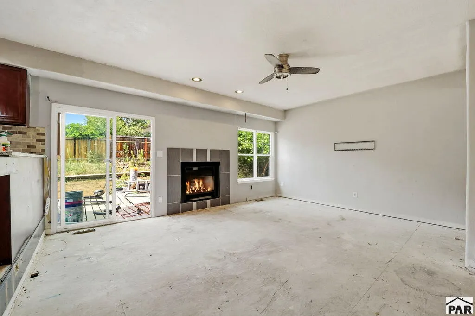
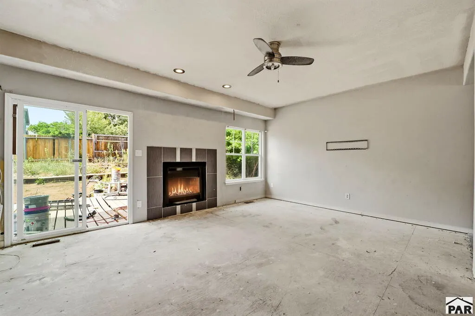
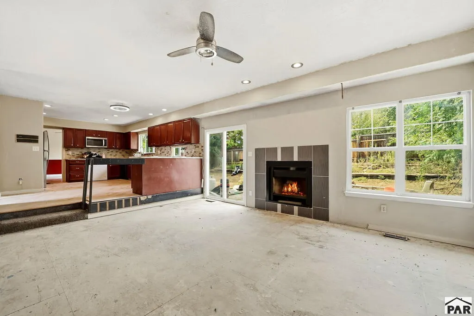
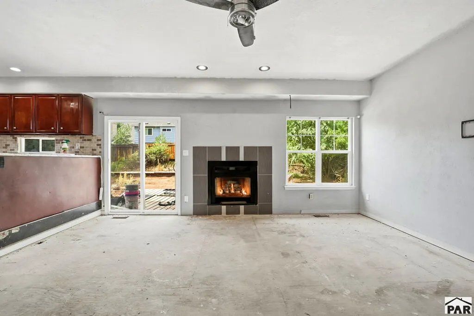
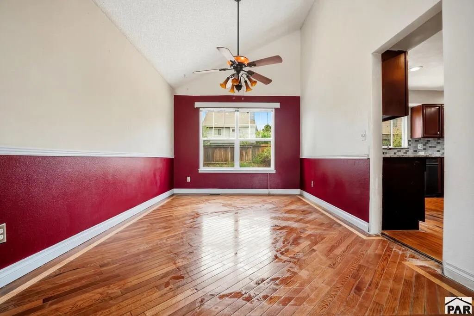
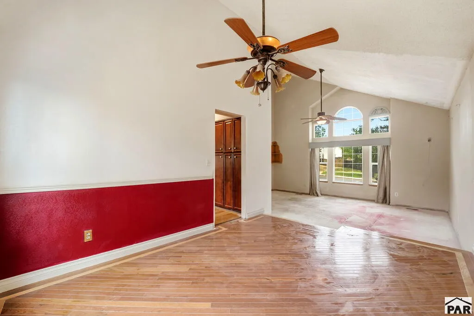
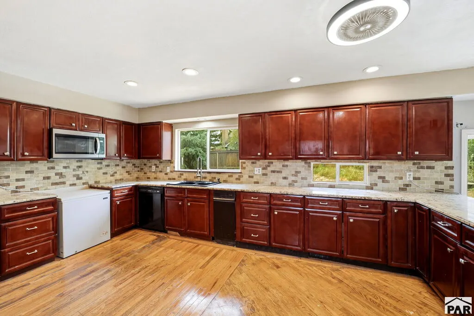
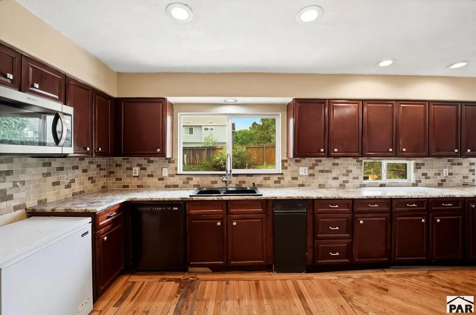
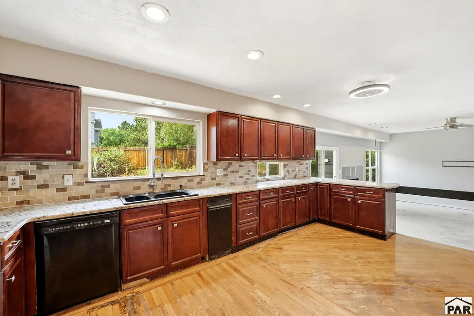
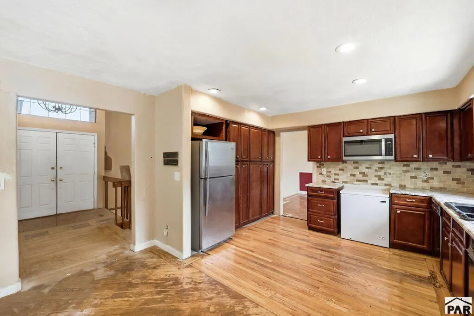
Bring your vision and finish what's already been started! 4870 Champagne Dr. offers a unique opportunity for investors, fix-and-flip buyers, renovation-loan buyers, or anyone looking for a home where much of the renovation work is already underway. The property is approximately 80% renovated, with continued improvements being made while the home is actively listed. Inside, you'll find a spacious kitchen featuring rich wood cabinetry, extensive counter space, tile backsplash, and recessed lighting. Additional highlights visible throughout the home include a fireplace, vaulted ceilings, large windows providing abundant natural light, and multiple bathroom improvements. Several areas still need finishing touches, cosmetic repairs, and other incomplete renovation items. This gives the next owner the opportunity to complete the property to their own specifications rather than starting a renovation from scratch. With a two-car garage, generous interior spaces, architectural windows, and much of the major cosmetic transformation already underway, this property has strong potential for the right buyer. Investor special, fix-and-flip opportunity, or renovation-loan candidate. Property is being sold in its current condition, and renovations may continue during the listing period. Buyers should independently verify the condition, scope of completed work, permits if applicable, and remaining renovation requirements.
| Price History | |
|---|---|
| 9/18/2026 | Listed $499,900 |
General Features
| Sewer | Public Sewer |
|---|---|
| Heating | Forced Air |
| Cooling | Refrigerated Central Air |
| Roof | Wood |
| Appliances | Dishwasher,Disposal,Microwave Built-in,Trash Compactor,Washer |
| Zoning | R-1 |
| Garage Spaces | 2 |
| Gas Y/N | Xcel |
| Association Fee Includes | None |
| Patio/Porch Features | None |
| Security Features | Smoke Detector/CO |
| Construction Materials | Frame |
| Exclusions | Sellers personal property, refrigerator, small white freezer |
| Year Built | 1986 |
| View | Mountain(s) |
| Stories Count | 2 |
| Levels | Two |
| Property Subtype | Single Family Residence |
| County | El Paso |
| New Construction | false |
| Property Type | Residential |
| Association Amenities | None |
| HOA | false |
| Attached Garage | true |
| Subdivision Name | North Of Pueblo County |
| Garage Y/N | true |
| Full Baths | 2 |
| Status | Active |
| Directions | Take I-25 to Exit 146 (Garden of the Gods Rd). Head west on Garden of the Gods Rd, then continue toward 30th Street/Rockrimmon and the Mountain Shadows area. Follow the neighborhood streets toward Champagne Drive |
| City | Colorado Springs |
| Disclosures | Lead Based Paint Disclosure |
| High School District | District 11 |
| MLS Area | Outlying |
| Lot Size Units | Square Feet |
| Lot Size Square Feet | 9147.6 |
| Carport Y/N | false |
| Tax Annual Amount | 2116 |
| Additional Parcels Y/N | false |
| Virtual Tour | https://tour.usamls.net/4870-Champagne-Dr-Colorado-Springs-CO-80919/unbranded |
| Building Area Units | Square Feet |
| Primary Bedroom Level | Upper |
| Living Area Units | Square Feet |
| Standard Status | Active |
| Occupancy Type | Vacant |
| Middle/Junior School District | District 11 |
| Elementary School District | District 11 |
| Legal Description | LOT 47 MOUNTAIN SHADOWS FIL NO 4 COLO SPGS |
Interior Features
| Interior Amenities | Ceiling Fan(s),Vaulted Ceiling(s),Walk-In Closet(s) |
|---|---|
| Basement | Partial |
| Flooring | Hardwood |
| Total Fireplaces | 1 |
| Fireplace Features | Master Bedroom,Living Room |
| Kitchen Level | Main |
| Air Conditioning Y/N | true |
| Heating Y/N | true |
| Window Features | Double Pane Windows |
| Fireplace Y/N | true |
| Above Grade Finished Area | 3506 |
| Half Baths | 1 |
| Laundry Features | Basement,Wood |
| Total Bedrooms | 4 |
| Living Room Level | Main |
| Below Grade Finished Area Unit Type | Square Feet |
| LivingAreaSource | Other |
| Above Grade Finished Area Unit Type | Square Feet |
| Total Baths | 4 |
| Kitchen Area | 168 |
| Kitchen Description | Wood |
| Kitchen Length | 12 |
| Kitchen Width | 14 |
| RoomBasementArea | 1189 |
| Primary on Main | 132 |
| Second Bedroom Length | 11 |
| Second Bedroom Width | 12 |
| Bedroom 3 Area | 132 |
| Bedroom 3 Length | 11 |
| Bedroom 3 Width | 12 |
| Bedroom 4 Area | 168 |
| Bedroom 4 Length | 12 |
| Bedroom 4 Width | 14 |
| Dining Room Area | 11 |
| Dining Room Width | 12 |
| Family Room Area | 270 |
| Family Room Length | 15 |
| Living Room Area | 255 |
| Living Room Length | 15 |
| Living Room Width | 17 |
| Primary Bedroom Area | 375 |
| Primary Bedroom Length | 15 |
| Primary Bedroom Width | 25 |
| Family Room Width | 18 |
| Family Room Level | Main |
| Dining Room Level | Main |
| Dining Room Area | 132 |
| Bedroom 4 Level | Upper |
| Bedroom 3 Level | Basement |
| Second Bedroom Level | Basement |
Exterior Features
| Fencing | Wood Fence-Front,Wood Fence-Rear |
|---|---|
| Parking Features | 2 Car Garage Attached,Garage Door Opener |
| Lot Features | Rock-Front,Trees-Rear |
| Water Source | Public |
| Total Parking | 2 |
| Lot Size Area | 9147.6 |
| Spa | false |
| Building Area Total | 3497 |
| Lot Dimensions | 70 x 131 |
| Lot Size Acres | 0.21 |
| Road Surface Type | Paved |
| Covered Spaces | 2 |
| Irrigation Water Rights Y/N | true |
Amenities
- Foreclosure
- Views
- Short Sale
- New Construction
- Adult 55+
- Lease To Own
- No HOA Fees
- Furnished
- Primary On Main
- Air Conditioning
- Seller Finance
- Green
- Fixer Upper
- Horse
- Golf
- Fireplace
- Deck
- Garage
- Basement
- Pool
Property vs Single Family Average in 80919
Price
Taxes
Year Built
In The Neighborhood
Primary On Main
Colorado Springs
$ 299,900
- Type
- Single Family
- Size
- 2,000 SqFt
- Rooms
- 4 Beds + 2 Baths
 Information deemed reliable but not guaranteed by the MLS. © 2026 Information and Real Estate Services, LLC.
Information source: Information and Real Estate Services, LLC. Provided for limited non-commercial use only under IRES Rules. © Copyright IRES.
The information being provided is for the consumers personal, non-commercial use and may not be used for any purpose other than to identify prospective properties consumer may be interested in purchasing.
The IRES, LLC Data on this
Information deemed reliable but not guaranteed by the MLS. © 2026 Information and Real Estate Services, LLC.
Information source: Information and Real Estate Services, LLC. Provided for limited non-commercial use only under IRES Rules. © Copyright IRES.
The information being provided is for the consumers personal, non-commercial use and may not be used for any purpose other than to identify prospective properties consumer may be interested in purchasing.
The IRES, LLC Data on this
 The real estate listing information and related content displayed on this site is provided exclusively for consumers� personal, non-commercial use and may not be used for any purpose other than to identify prospective properties consumers may be interested in purchasing. This information and related content is deemed reliable but is not guaranteed accurate by elevateMLS.
 IDX information is provided exclusively for personal, non-commercial use, and may not be used for any purpose other than to identify prospective properties consumers may be interested in purchasing. Information is deemed reliable but not guaranteed. Copyright © 2026 Vail Multi List, Inc. (VMLS)
The listing broker's offer of compensation is made only to participants of the MLS where the listing is filed.
IDX information is provided exclusively for personal, non-commercial use, and may not be used for any purpose other than to identify prospective properties consumers may be interested in purchasing. Information is deemed reliable but not guaranteed. Copyright © 2026 Vail Multi List, Inc. (VMLS)
The listing broker's offer of compensation is made only to participants of the MLS where the listing is filed.
 Pueblo Association of REALTORS®, Inc. All information deemed reliable but not guaranteed. All properties are subject to prior sale, change or withdrawal. Neither listing broker(s) or information provider(s) shall be responsible for any typographical errors, misinformation, misprints and shall be held totally harmless. Listing(s) information is provided for consumer's personal, non-commercial use and may not be used for any purpose other than to identify prospective properties consumers may be
 Information should be deemed reliable but not guaranteed, all representations are approximate, and individual verification is recommended. Copyright ©2026 All rights reserved.
