
Views - Primary on Main













Address
9655 Arroya Ln, Colorado Springs, CO
Price
$ 879,000
Property Attributes
- MLS#242367
- TypeSingle Family
- Listing Status Active
- CountyEl Paso
- CityColorado Springs
- AreaOutlying
- NeighborhoodNorth Of Pueblo County
- Zip80106
- Style
- Year Built1993
- Taxes$ 3960
- Price$ 879,000
- Bedrooms4
- Full Bathrooms3
- Half Bathrooms0
- Sqr Footage3111
- Lot Size5.77 Acres
Data Source:
Pueblo Association Of REALTORS® (PAOR)
Property Description
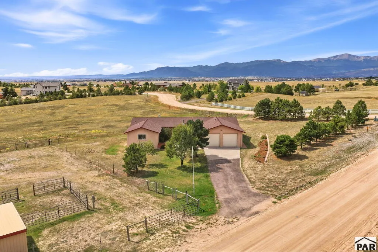
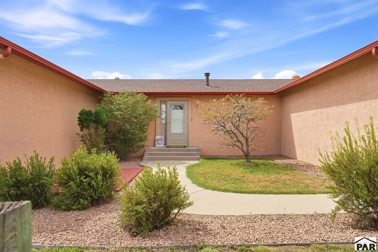
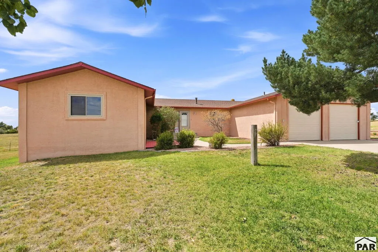
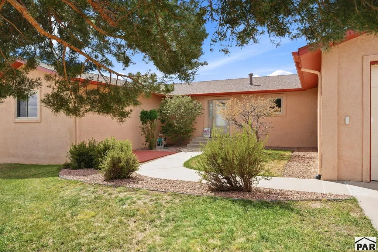
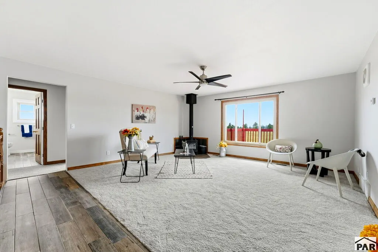
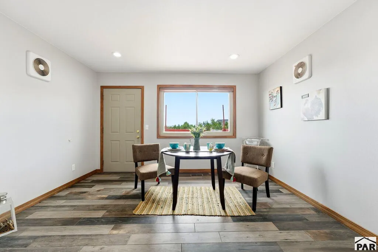
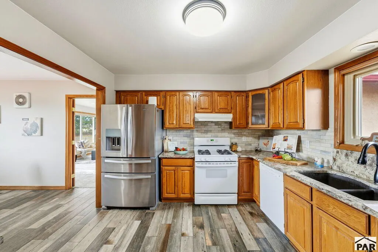
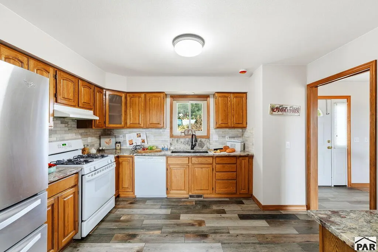
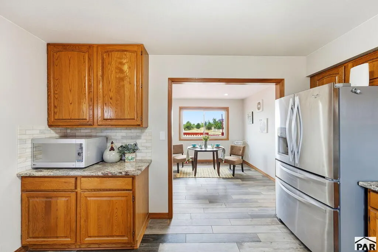
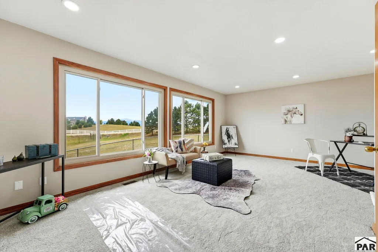
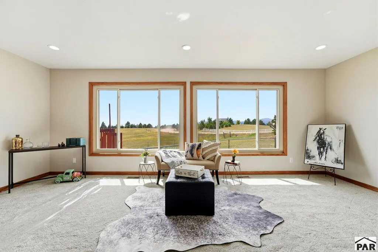
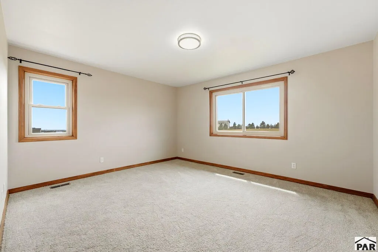
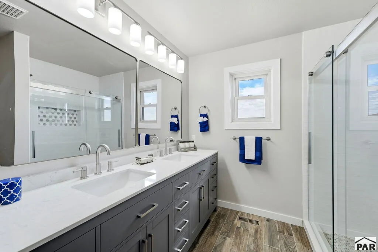
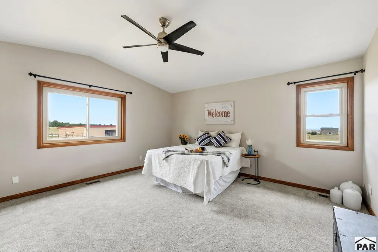
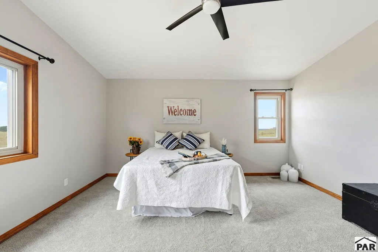
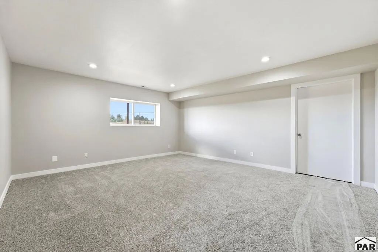
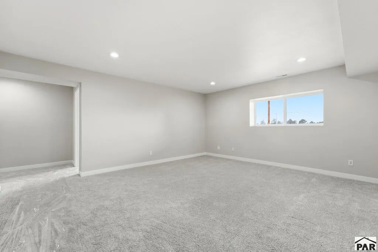
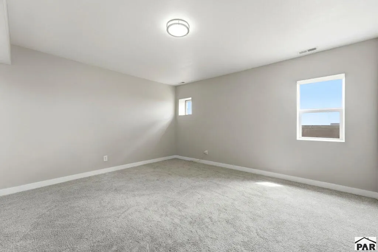
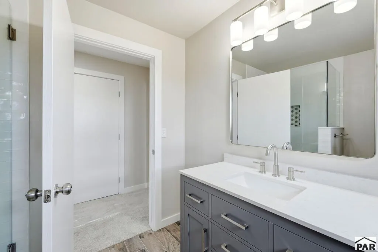
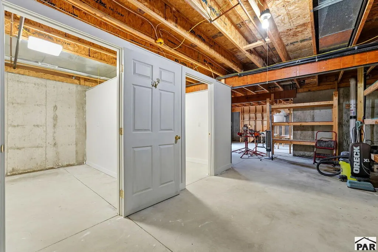
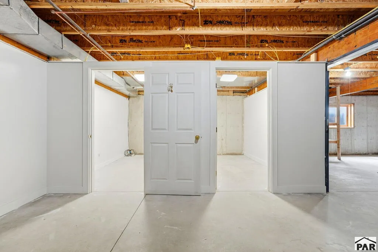
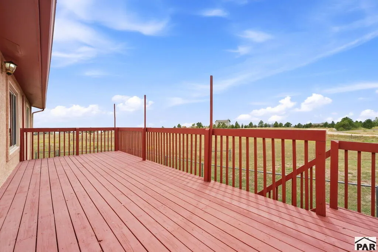
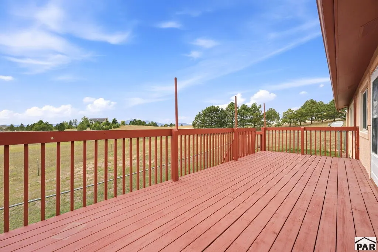
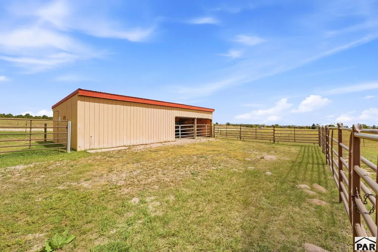
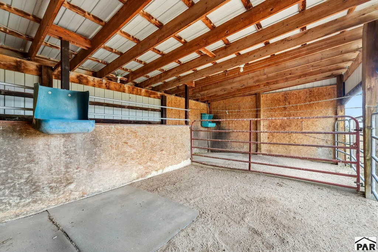
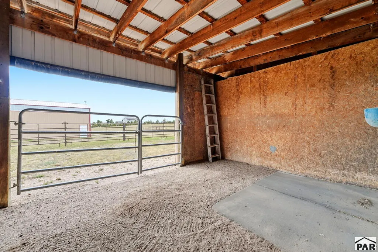
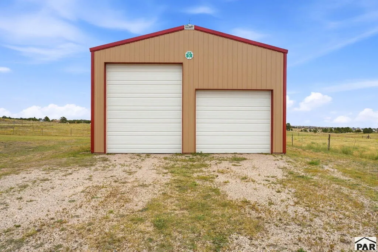
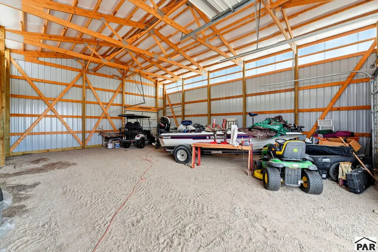
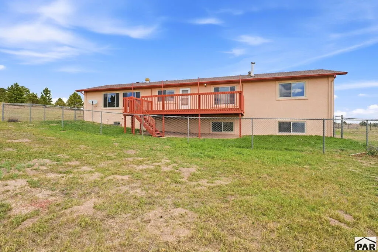
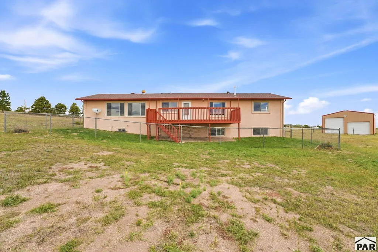
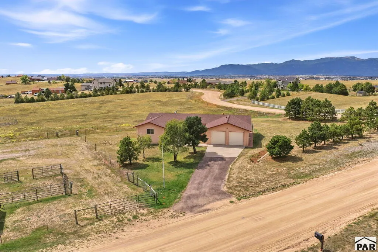
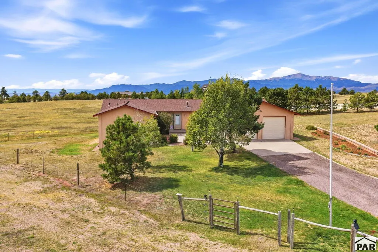
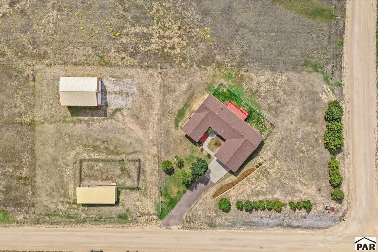
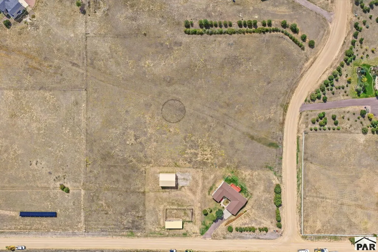
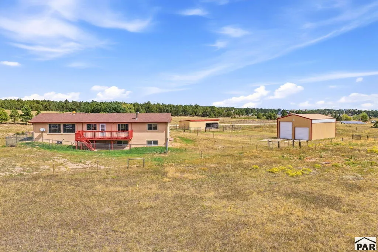
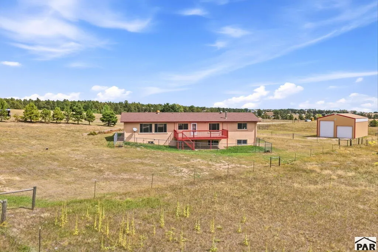
This spacious and lovely rancher is situated on over 5.5 level, sunny acres suitable for horses, located in a quiet area with views of Pikes Peak. The home offers over 4,100 square feet of living space, four bedrooms, three bathrooms, and an oversized two-car garage. On the main level key features include two large bedrooms, two full bathrooms, a bright living room with a fireplace, formal dining room, laundry/storage room, and access to a 10'x20' rear deck. The garden level basement contains a family room, full bathroom, two additional bedrooms, two enclosed storage or craft rooms, and two separate staircases, including direct access from the garage. Recent Updates are remodeled bathrooms, fresh interior paint, new carpeting and flooring, updated base molding, and new garage doors equipped with openers, a keypad, and a camera system, new mulch and landscape trim. The outbuildings & amenities are a 40'x30' detached garage/workshop suitable for RV or equipment storage, a two-stall barn, riding corral, and perimeter fencing. The property has no HOA restrictions, has a well and is conveniently located minutes from local shopping, dining, hiking trails, Latigo Ranch, and Black Forest Reserve. Please call agent if you would like additional information or if you wish to schedule a viewing.
| Price History | |
|---|---|
| 9/19/2026 | Listed $879,000 |
General Features
| Heating | Electric,Forced Air |
|---|---|
| Cooling | Other-See Remarks |
| Roof | Composition |
| Appliances | Dishwasher,Disposal,Refrigerator,Gas Range Oven,Range Hood,Washer,Dryer |
| Zoning | RR5 |
| Garage Spaces | 2 |
| Gas Y/N | BlackHill |
| Association Fee Includes | None |
| Patio/Porch Features | Deck-Open-Rear |
| Architectural Style | Ranch |
| Construction Materials | Frame,Stucco |
| Exclusions | None |
| Year Built | 1993 |
| View | Mountain(s) |
| Property Subtype | Single Family Residence |
| County | El Paso |
| New Construction | false |
| Property Type | Residential |
| Association Amenities | None |
| HOA | false |
| Attached Garage | true |
| Subdivision Name | North Of Pueblo County |
| Garage Y/N | true |
| Other Structures | Shed(s),Barn(s),Outbuilding |
| Full Baths | 1 |
| Status | Active |
| Directions | North on Black Forest RD or Vollmer Rd, East on Burgess RD, Right on Raynor Rd, Right on Arroya Lane |
| City | Colorado Springs |
| Disclosures | Lead Based Paint Disclosure |
| High School District | D49 |
| MLS Area | Outlying |
| Lot Size Units | Acres |
| Lot Size Square Feet | 251341.2 |
| Carport Y/N | false |
| Tax Annual Amount | 3960 |
| Additional Parcels Y/N | false |
| Virtual Tour | https://www.zillow.com/view-imx/72fdcfcf-d23f-43c9-be88-536a1fda14b7?wl=true&setAttribution=mls&initialViewType=pano |
| Building Area Units | Square Feet |
| Primary Bedroom Level | Main |
| Living Area Units | Square Feet |
| Standard Status | Active |
| Occupancy Type | Vacant |
| Middle/Junior School District | D49 |
| Elementary School District | D49 |
| Legal Description | LOT 1 BLK 2 INDIAN WELLS SUB FIL NO 1 |
Interior Features
| Interior Amenities | Ceiling Fan(s),Walk-in Shower |
|---|---|
| Basement | Full,Partially Finished/Livable |
| Flooring | New Floor Coverings |
| Total Fireplaces | 1 |
| Fireplace Features | Living Room,Wood Burning |
| Kitchen Level | Main |
| Air Conditioning Y/N | true |
| Heating Y/N | true |
| Window Features | Vinyl |
| Fireplace Y/N | true |
| Above Grade Finished Area | 2074 |
| 3/4 Baths | 2 |
| Laundry Features | Main,Tile |
| Total Bedrooms | 4 |
| Below Grade Finished Area | 1037 |
| Living Room Level | Main |
| Below Grade Finished Area Unit Type | Square Feet |
| LivingAreaSource | Court House |
| Above Grade Finished Area Unit Type | Square Feet |
| Total Baths | 3 |
| Kitchen Area | 143.3333 |
| Kitchen Description | Vinyl |
| Kitchen Length | 13.3333 |
| Kitchen Width | 10.75 |
| RoomBasementArea | 2074 |
| Primary on Main | 181.25 |
| Second Bedroom Length | 14.5 |
| Second Bedroom Width | 12.5 |
| Bedroom 3 Area | 233.5417 |
| Bedroom 3 Length | 15.8333 |
| Bedroom 3 Width | 14.75 |
| Bedroom 4 Area | 175.3125 |
| Bedroom 4 Length | 13.75 |
| Bedroom 4 Width | 12.75 |
| Dining Room Area | 13.3333 |
| Dining Room Width | 11.6667 |
| Family Room Area | 338.2292 |
| Family Room Length | 21.25 |
| Living Room Area | 401.9167 |
| Living Room Length | 17.6667 |
| Living Room Width | 22.75 |
| Primary Bedroom Area | 225 |
| Primary Bedroom Length | 15 |
| Primary Bedroom Width | 15 |
| Family Room Width | 15.9167 |
| Family Room Level | Main |
| Dining Room Level | Main |
| Dining Room Area | 155.5556 |
| Bedroom 4 Level | Basement |
| Bedroom 3 Level | Basement |
| Second Bedroom Level | Main |
Exterior Features
| Parking Features | 2 Car Garage Attached,4+ Car Garage Detached,Garage Door Opener,RV Access/Parking |
|---|---|
| Lot Features | Horses Allowed,Lawn-Front,Lawn-Rear,Trees-Front |
| Water Source | Well |
| Total Parking | 6 |
| Lot Size Area | 5.77 |
| Spa | false |
| Building Area Total | 4148 |
| Lot Dimensions | 502 x 489 |
| Lot Size Acres | 5.77 |
| Covered Spaces | 6 |
| Horse Y/N | true |
| Horse Amenities | Corral/Stable |
| Irrigation Water Rights Y/N | true |
Amenities
- Foreclosure
- Views
- Short Sale
- New Construction
- Adult 55+
- Lease To Own
- No HOA Fees
- Furnished
- Primary On Main
- Air Conditioning
- Seller Finance
- Green
- Fixer Upper
- Horse
- Golf
- Fireplace
- Deck
- Garage
- Basement
- Pool
Property vs Single Family Average in 80106
Price
Taxes
Year Built
In The Neighborhood
Primary On Main
Colorado Springs
$ 299,900
- Type
- Single Family
- Size
- 2,000 SqFt
- Rooms
- 4 Beds + 2 Baths
 Information deemed reliable but not guaranteed by the MLS. © 2026 Information and Real Estate Services, LLC.
Information source: Information and Real Estate Services, LLC. Provided for limited non-commercial use only under IRES Rules. © Copyright IRES.
The information being provided is for the consumers personal, non-commercial use and may not be used for any purpose other than to identify prospective properties consumer may be interested in purchasing.
The IRES, LLC Data on this
Information deemed reliable but not guaranteed by the MLS. © 2026 Information and Real Estate Services, LLC.
Information source: Information and Real Estate Services, LLC. Provided for limited non-commercial use only under IRES Rules. © Copyright IRES.
The information being provided is for the consumers personal, non-commercial use and may not be used for any purpose other than to identify prospective properties consumer may be interested in purchasing.
The IRES, LLC Data on this
 The real estate listing information and related content displayed on this site is provided exclusively for consumers� personal, non-commercial use and may not be used for any purpose other than to identify prospective properties consumers may be interested in purchasing. This information and related content is deemed reliable but is not guaranteed accurate by elevateMLS.
 IDX information is provided exclusively for personal, non-commercial use, and may not be used for any purpose other than to identify prospective properties consumers may be interested in purchasing. Information is deemed reliable but not guaranteed. Copyright © 2026 Vail Multi List, Inc. (VMLS)
The listing broker's offer of compensation is made only to participants of the MLS where the listing is filed.
IDX information is provided exclusively for personal, non-commercial use, and may not be used for any purpose other than to identify prospective properties consumers may be interested in purchasing. Information is deemed reliable but not guaranteed. Copyright © 2026 Vail Multi List, Inc. (VMLS)
The listing broker's offer of compensation is made only to participants of the MLS where the listing is filed.
 Pueblo Association of REALTORS®, Inc. All information deemed reliable but not guaranteed. All properties are subject to prior sale, change or withdrawal. Neither listing broker(s) or information provider(s) shall be responsible for any typographical errors, misinformation, misprints and shall be held totally harmless. Listing(s) information is provided for consumer's personal, non-commercial use and may not be used for any purpose other than to identify prospective properties consumers may be
 Information should be deemed reliable but not guaranteed, all representations are approximate, and individual verification is recommended. Copyright ©2026 All rights reserved.
